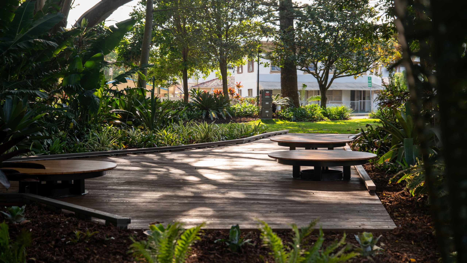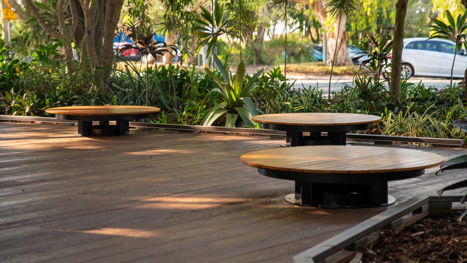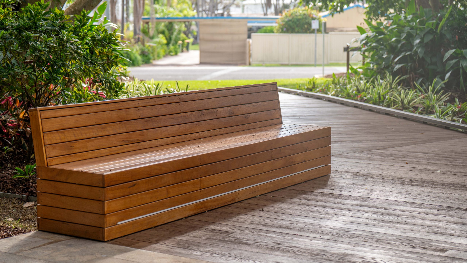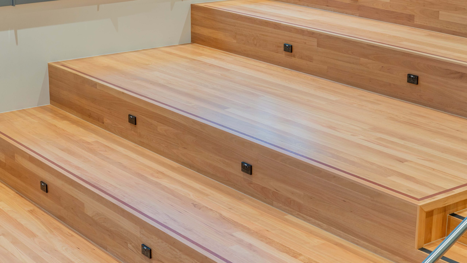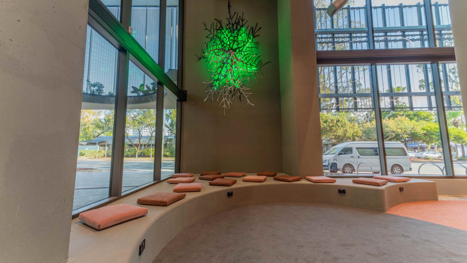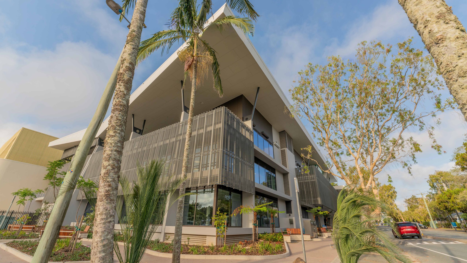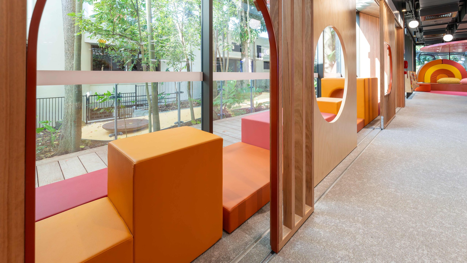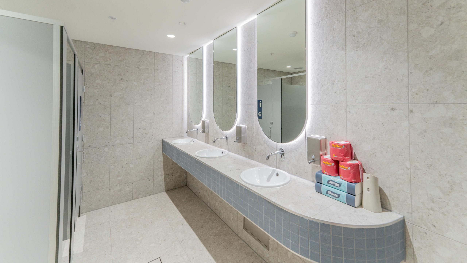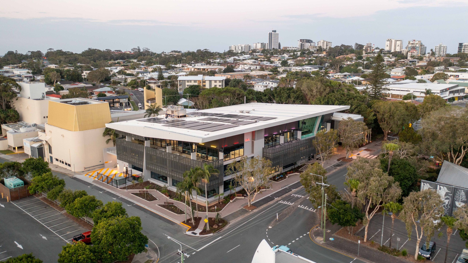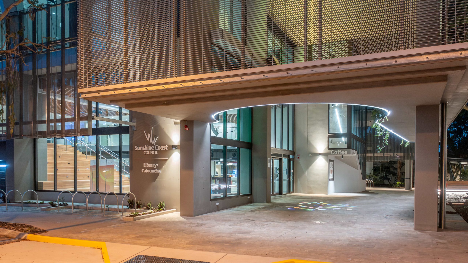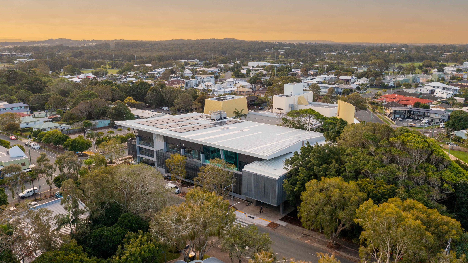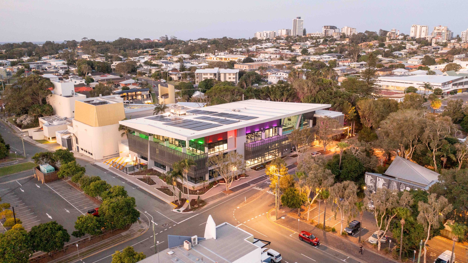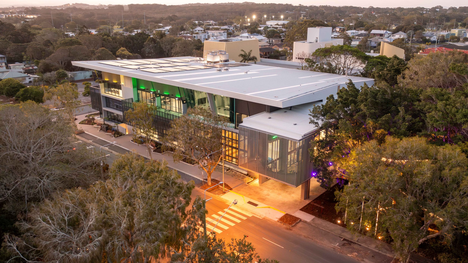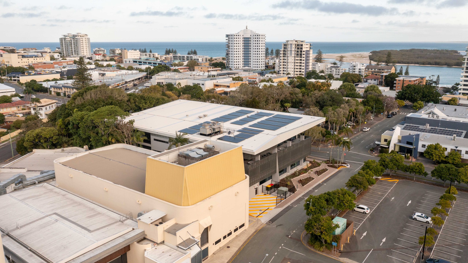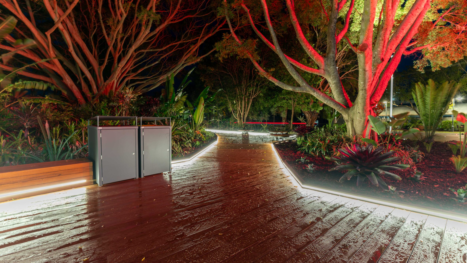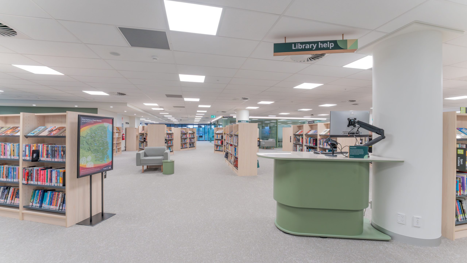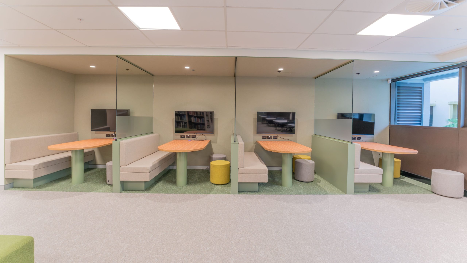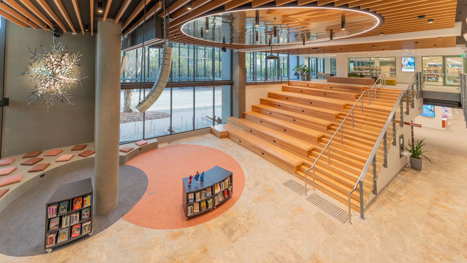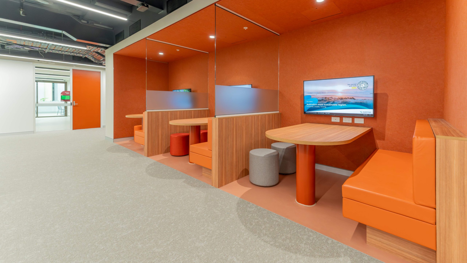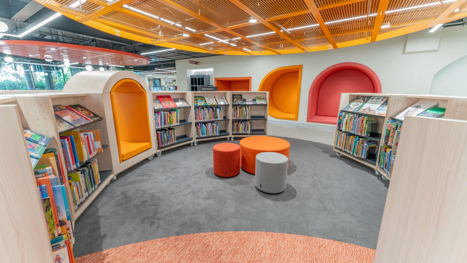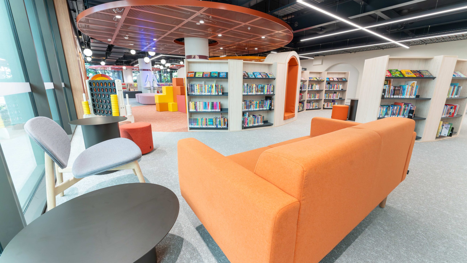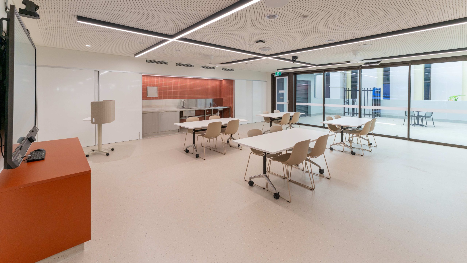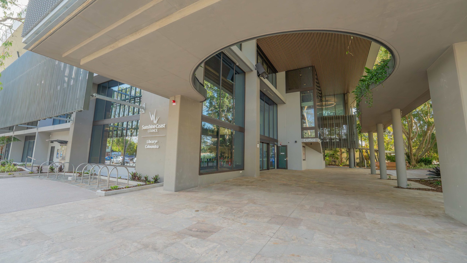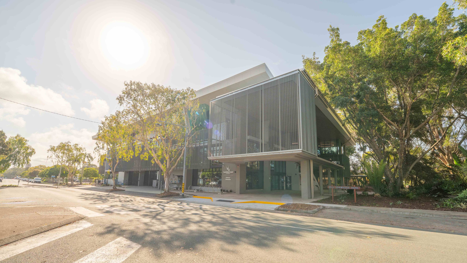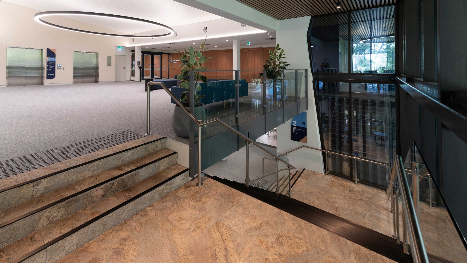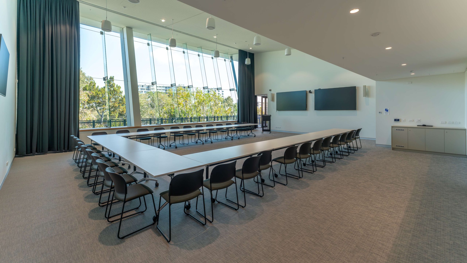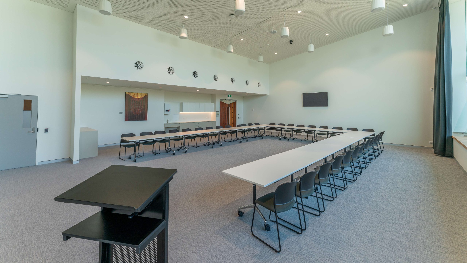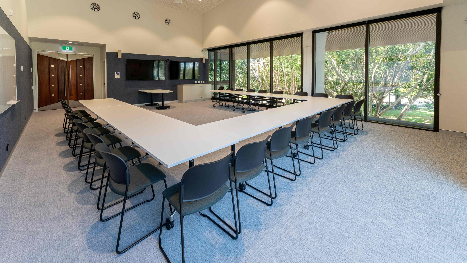
Library+ Caloundra is a $34 million refurbishment project with an overall duration of 95 weeks. The project involved transforming the existing three-storey Council Chambers into a vibrant, multi-functional community hub. Phoenix Carpentry & Building (QLD) was engaged to deliver the ceilings, linings and partitions package, along with carpentry and plastering works, bulkheads, timber tiered seating and flooring, grid and acoustic ceilings, reading nooks, and external decking. The revitalised facility now accommodates a modern public library across the ground and first floors, with council offices located on level two.
Throughout the project, several unforeseen obstacles arose, requiring strong coordination and adaptability. Challenges included long lead-times on particular materials and complex sequencing, along with adjusting product spacings, alignments and compatibility to ensure each element seamlessly integrated with one another and within the constraints of the existing building.
Despite these challenges, completion dates were successfully met, with works often carried out across all three levels simultaneously to achieve staged handovers.
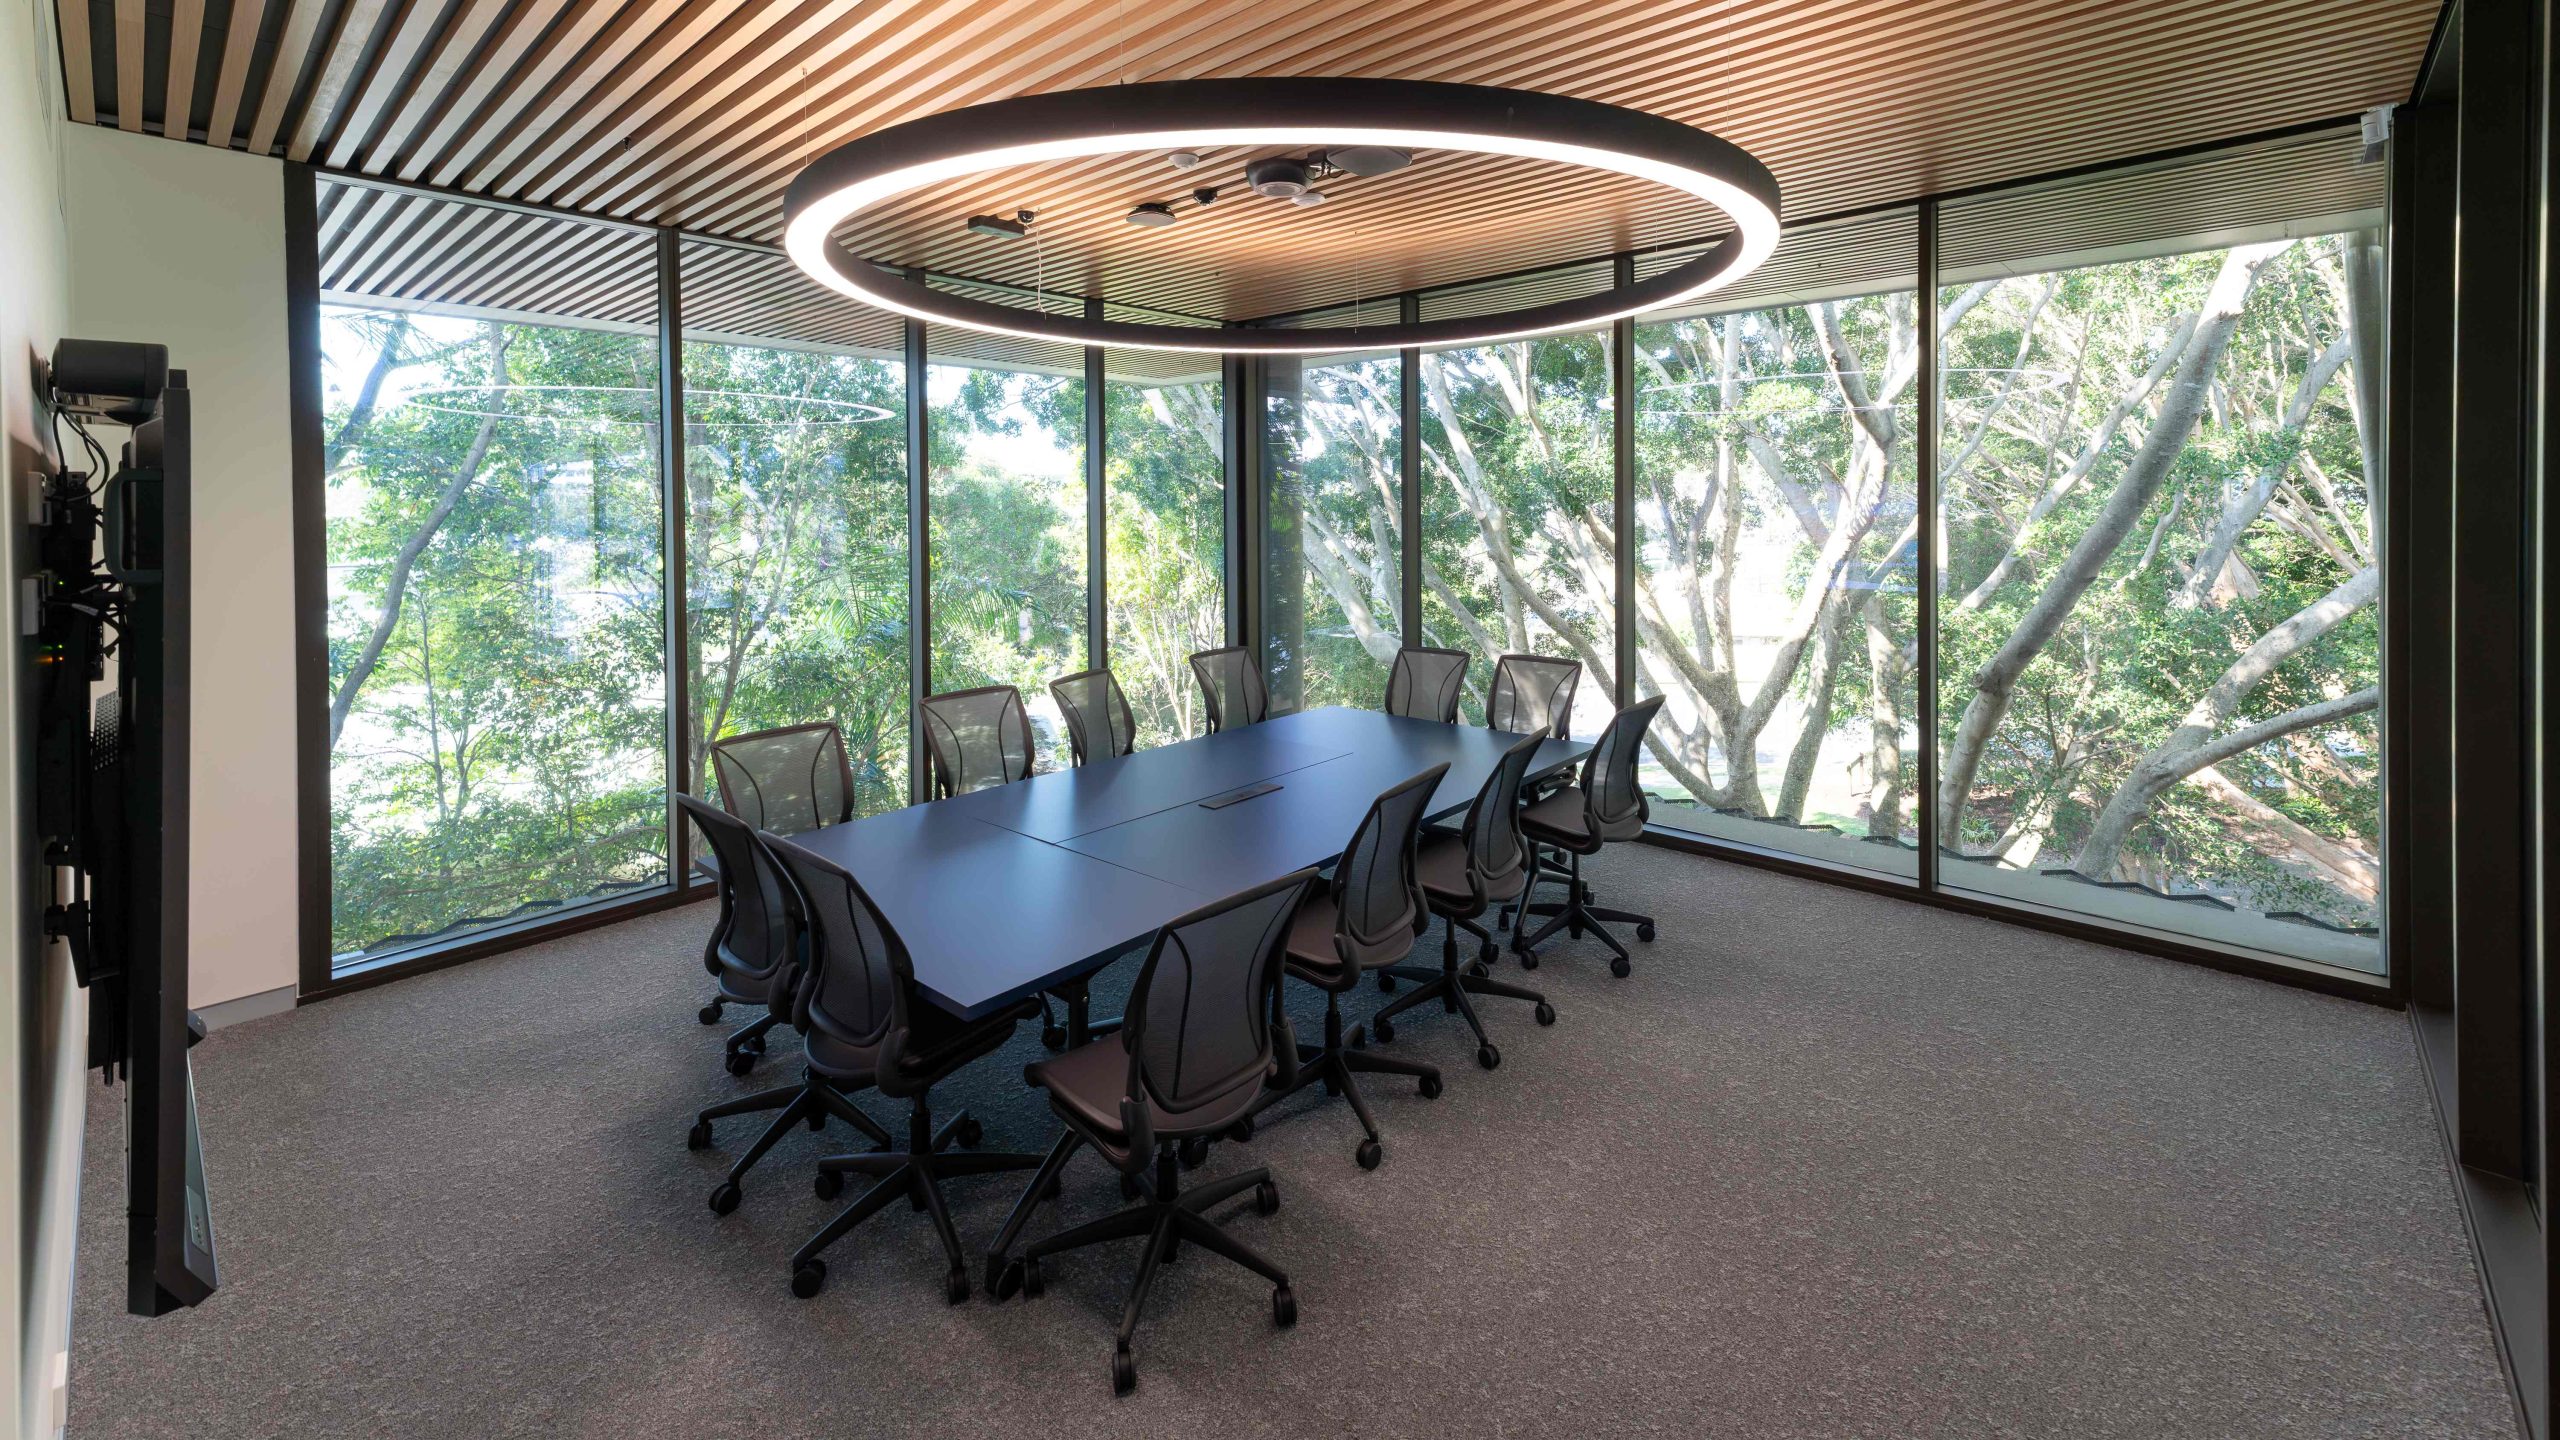
The circular feature ceilings, including a mirrored finish, stand out as a key feature, showcasing high-quality craftsmanship. These custom components were manufactured overseas with specific rolled radiuses, colours and finishes, which presented procurement challenges, arriving later than expected and requiring installation during the final stage of the project. This was the first time working with this particular ceiling system, which required the components to be installed as free-floating features. While the concept of tiles within a grid is familiar from previous projects, the specific components and level of precision required for this installation were quite different.
Strong attention to detail was demonstrated throughout, including in the tiered timber seating and flooring. The timber was different species, thicknesses and required trenching after the floor was laid. This presented its own challenges, particularly ensuring the timber edges clearly highlighted level changes to minimise any trip hazards.
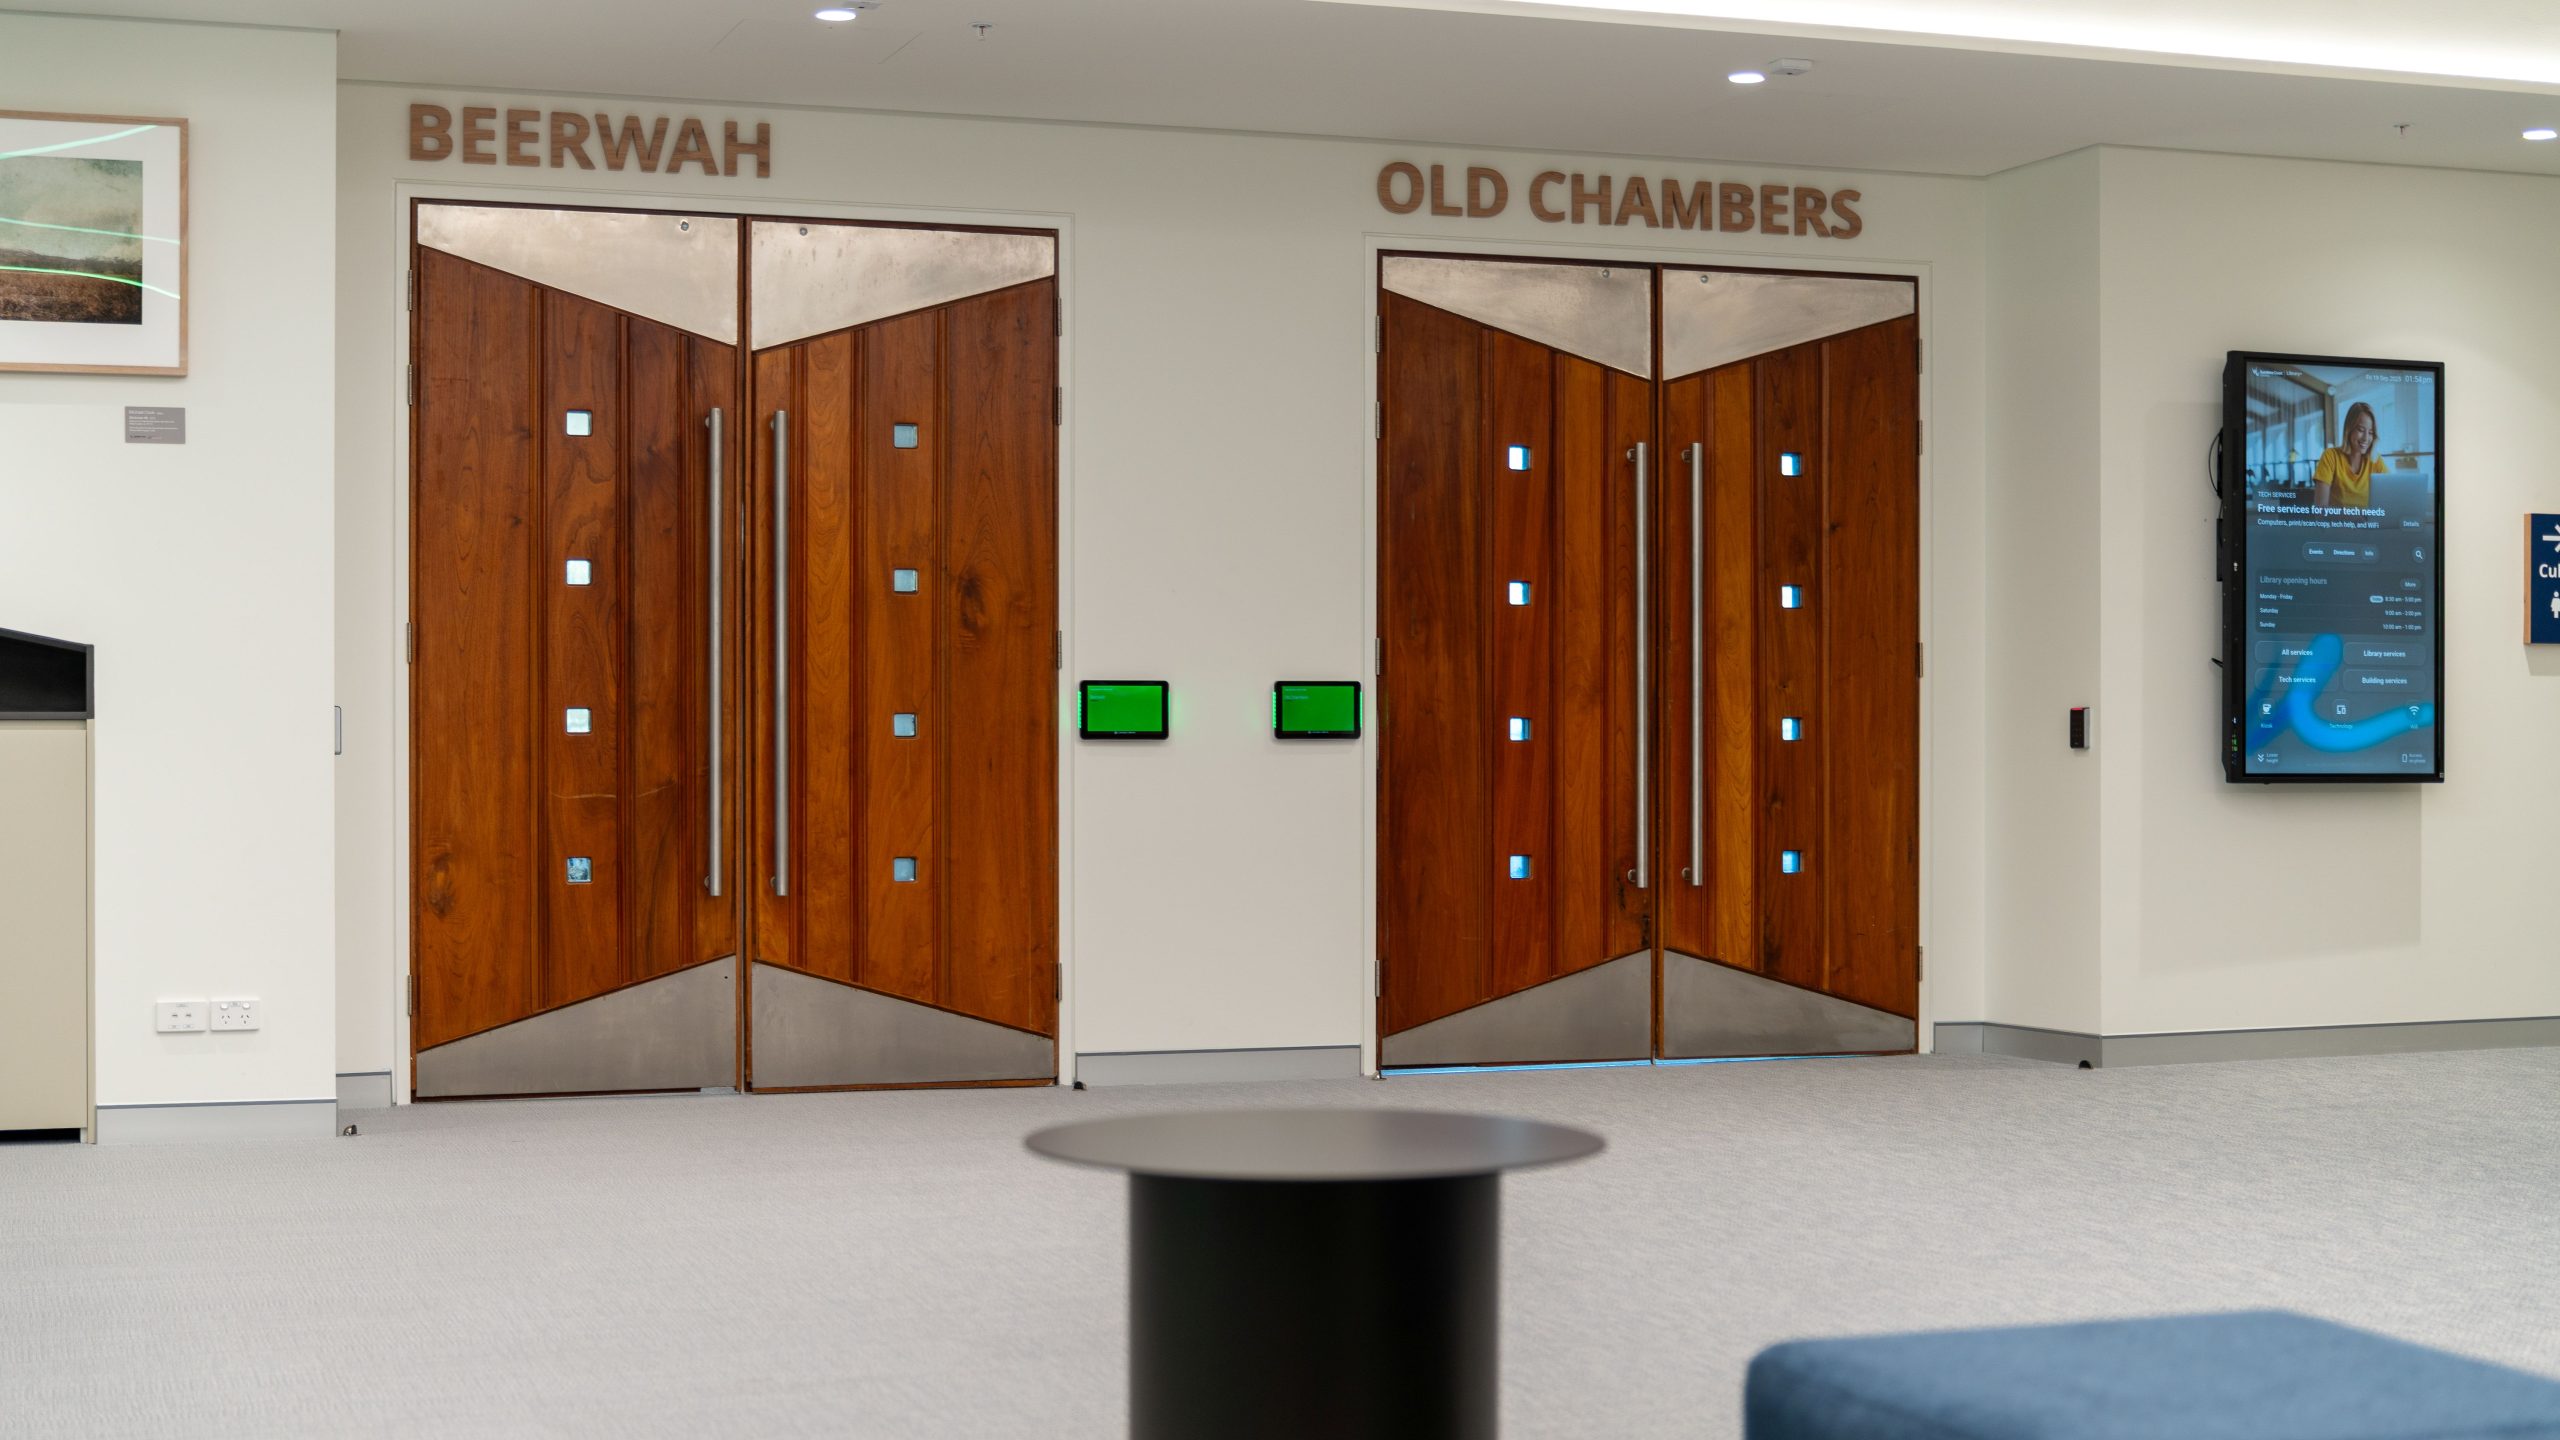
Sustainability was a key driver, with the project achieving a 6 Star Green Star rating. The team played a critical role in meeting these requirements through responsible material selection, detailed tracking, and thorough documentation. Close collaboration with suppliers ensured all products met the required standards, supported by fact sheets and certifications. This also included the retention and repurposing of existing feature doors on level two (Beerwah Room and Old Chambers Room).
Problem-solving was a constant throughout delivery. High-level framing and sheeting works on level two required innovative staging to allow services installation and ceiling works to proceed efficiently. Additionally, the late installation of the fire stairs required compliant access and fire-rating solutions, while protecting surrounding finished areas.
Overall, this was a great project to be part of, delivering a space that will be well used by the local community. The strong focus on sustainability reflects the importance of building responsibly within our region. This outcome would not have been possible without a highly skilled and dedicated team, who played a key role in bringing the project to life.